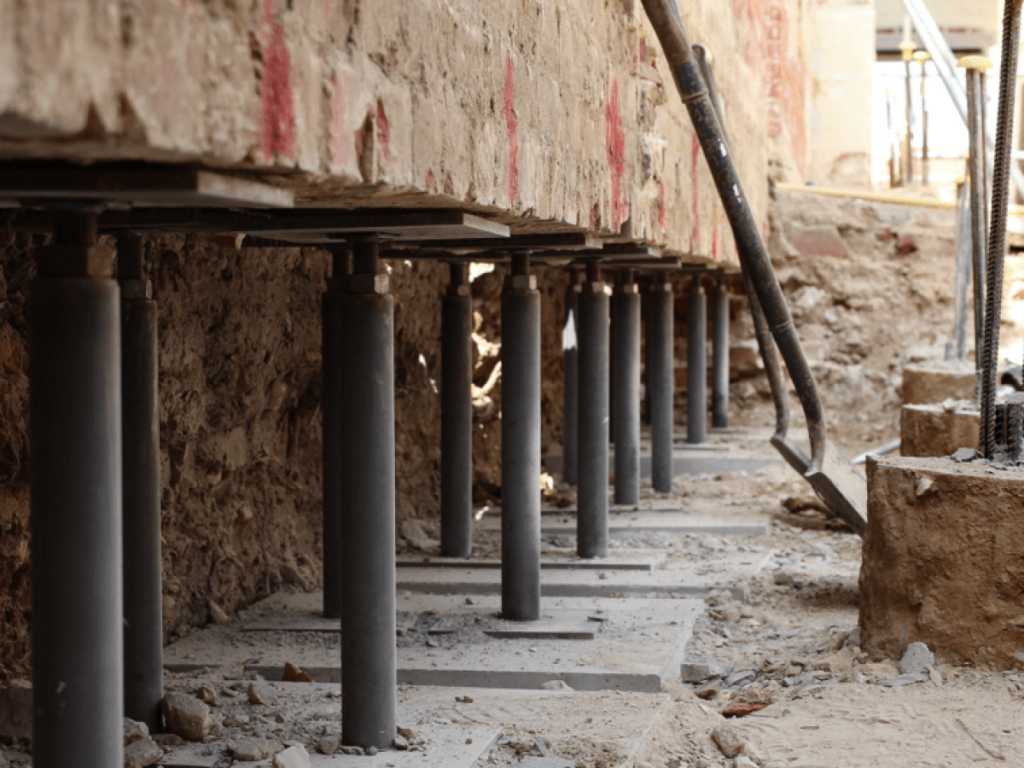
Hamilton has thousands of older homes with basements that are technically there but barely usable. Six-foot ceilings, low joists, cramped stairs. Nobody actually spends time in them. Basement underpinning changes that. Lower the floor below the existing foundation and you turn unusable square footage into real living space, an income suite, or a finished basement that genuinely adds property value in a market where ROI matters.
Delta Group handles basement underpinning in Hamilton on older residential homes across Kirkendall, Westdale, Strathcona, the Lower City, and surrounding neighbourhoods. Here’s what underpinning actually involves, what to expect on cost and timeline, and how to pick a contractor who can do this technical work without destabilizing your house in the process.
Underpinning is the process of extending an existing foundation deeper so the basement floor can be lowered. Technical, specialized work. You’re modifying the structure that’s holding up your entire house, which is exactly why it has to be done right.
The process starts with engineering. A structural engineer designs the sequence based on your existing foundation, the soil conditions, and the depth you want to add. The drawings specify how much new foundation, where, and in what order. Non-negotiable. Underpinning without engineered drawings is dangerous and illegal in Ontario.
Next the excavation. Crews dig sections of the existing foundation footing in small segments called pins, typically three to four feet wide. Each pin gets excavated to the new depth, formed up, reinforced with rebar, and poured with concrete that bonds to the existing foundation above. The sequence matters a lot. Doing too many adjacent pins at once causes settling or collapse.
Once all pins are poured and cured, the inside of the basement gets excavated down to the new floor level. The new floor slab gets poured, waterproofing goes in, and the space is ready for framing.
Standard Hamilton residential underpinning runs three to six weeks depending on basement size and depth added.
The most common reason. Older Hamilton homes built before the 1960s often have basement ceilings of 6 to 6.5 feet. Habitable basements need at least 6 feet 5 inches under Ontario code, and nobody wants to live in a space with the minimum. Underpinning to add 18 to 30 inches transforms these basements into real finished space.
Hamilton has supported secondary units as part of housing intensification. A finished basement with proper ceiling height, egress windows, and code compliance can become a legal second unit, which adds significant property value and rental income. For older Hamilton homes with low basements, underpinning is usually required before any of that can happen.
Not every underpinning project is about lowering. Some are about reinforcing failing foundations. Settling, cracking, or shifting foundations can be stabilized by underpinning sections to deeper, more stable soil. Structural repair work that has to be engineered carefully.
Home additions tying into existing foundations sometimes require underpinning to match depths, particularly when adding a basement under a previous crawlspace or slab-on-grade section.
Hamilton has significant inventory from 1890 through 1960, particularly in the Lower City, Kirkendall, Westdale, Strathcona, Durand, and parts of the East End. Many have full unfinished basements built to the standards of their era. Low ceilings, stone or block foundations, minimal moisture control.
These homes also sit in neighbourhoods that command real market value when renovated properly. Adding a livable basement to a 1920s Hamilton home in Durand or Kirkendall meaningfully improves the property’s utility and resale, which is why underpinning has become a common renovation in this market.
Hamilton real estate’s competitive pricing also makes the math work. A finished basement adds usable square footage at a fraction of the cost of an addition. For income property investors, converting a basement to a legal secondary unit through underpinning is one of the better value plays in the market.
Soil conditions across most of Hamilton support underpinning reasonably well, with stable clay and till underlying most residential areas. Projects near the Niagara Escarpment have more variable conditions and sometimes encounter shale or rock. Every project needs site-specific soil assessment before the engineering gets finalized.
Underpinning pricing depends on several factors. Here’s what moves the number.
Depth added. Lowering by 12 inches is a different scope than 24 or 36 inches. More depth means more excavation, more concrete, more time.
Total basement perimeter. A small bungalow’s perimeter is much shorter than a two-storey home’s. Underpinning gets priced heavily by linear feet of foundation.
Soil conditions. Stable clay underpins predictably. Sandy, water-bearing, or unstable soils require more careful work and sometimes dewatering. Escarpment-adjacent sites can hit shale or rock that affects excavation.
Existing foundation condition. Solid concrete foundations underpin more easily than crumbling stone or deteriorated block. Heavily damaged foundations need more extensive work as part of the underpinning project.
Site access. Tight downtown Hamilton lots with narrow side yards take longer than properties with good access.
Egress windows and code compliance. If underpinning is part of a broader basement legalization project, egress windows and code compliance work add cost.
Waterproofing. Many underpinning projects in older Hamilton homes include exterior or interior waterproofing as part of the scope since older foundations typically have moisture issues. Costs more upfront but protects the new finished space.
Typical Hamilton residential underpinning runs $25,000 to $75,000+ depending on basement size and depth. Larger projects or those including waterproofing, egress windows, and additional structural work can run higher.
Underpinning requires a building permit through the City of Hamilton Building Division. The application needs stamped engineered drawings showing the underpinning design, sequence, and structural specifications.
Underpinning also has to comply with Ontario Occupational Health and Safety Act requirements for excavation and confined space work since crews are working in deep excavations under existing structures. You can review the relevant regulations through the Ontario Ministry of Labour’s construction projects regulations.
Inspections happen at multiple stages. Pin excavation and footing inspection before each concrete pour, structural inspection of completed underpinning, and final inspection before project close-out. A contractor who works Hamilton regularly knows the inspectors and the typical timeline.
If your underpinning is part of a basement suite legalization, additional approvals through Hamilton’s planning and zoning departments may be required for the secondary unit itself.
Underpinning isn’t the same as foundation pouring or general concrete work. The sequencing, structural risk, and precision make it specialty work. Contractors whose main experience is driveways, patios, or new foundations aren’t qualified to underpin an existing structure. Ask for underpinning-specific references and photos.
Proper underpinning requires structural engineering. Your contractor needs to work directly with an engineer, build to the drawings, and not deviate from the specified sequence. Contractors suggesting “we don’t need an engineer for this” are red flags. The engineering keeps your house standing.
Underpinning carries real structural and safety risk. Your contractor needs significant general liability insurance (usually $5 million minimum), full WSIB, and proper OHSA training for excavation and confined space work.
Underpinning involves excavation, concrete, structural work, and sometimes shoring. Contractors subcontracting pieces create coordination problems and reduce accountability. A single contractor handling the full scope is significantly better.
A proper underpinning quote breaks out engineering, permits, excavation, concrete pin work, slab pour, waterproofing, and finishing as separate items. Lump-sum quotes hide cost shifts.
Not every project needs full underpinning. Bench footing, where a stepped concrete wall gets built on top of the existing footing without going below it, may be sufficient if the existing ceiling is close to code. A good contractor explains both options honestly rather than pushing the more expensive underpinning when bench footing would do.
Delta Group is based in Oakville and works Hamilton regularly. Shoring, underpinning, demolition, excavation, concrete foundation, and site servicing all in-house. That matters for underpinning because the related scopes often connect.
Our underpinning services in Hamilton cover site assessment and structural engineering coordination, full sequenced pin underpinning, bench footing where appropriate, slab pour for the new lower floor, waterproofing integration, egress window installation if required, and full coordination with the City’s permit and inspection process.
Because we also handle excavation, shoring, and concrete foundation work in-house, complex underpinning projects needing additional related work get one team and one quote. Not separate contractors who don’t coordinate well.
Clear quote with itemized scope. Number you sign is what you pay unless the scope genuinely changes.
Planning to lower your basement, add a secondary unit, or repair a settling foundation in Hamilton? Call us at 905-849-9900 or reach out through the website. We’ll walk the property, review your goals, and put together a detailed proposal based on the actual scope of the work.
Delta Group serves Hamilton, Ancaster, Dundas, Stoney Creek, Waterdown, Burlington, Oakville, and the surrounding region.