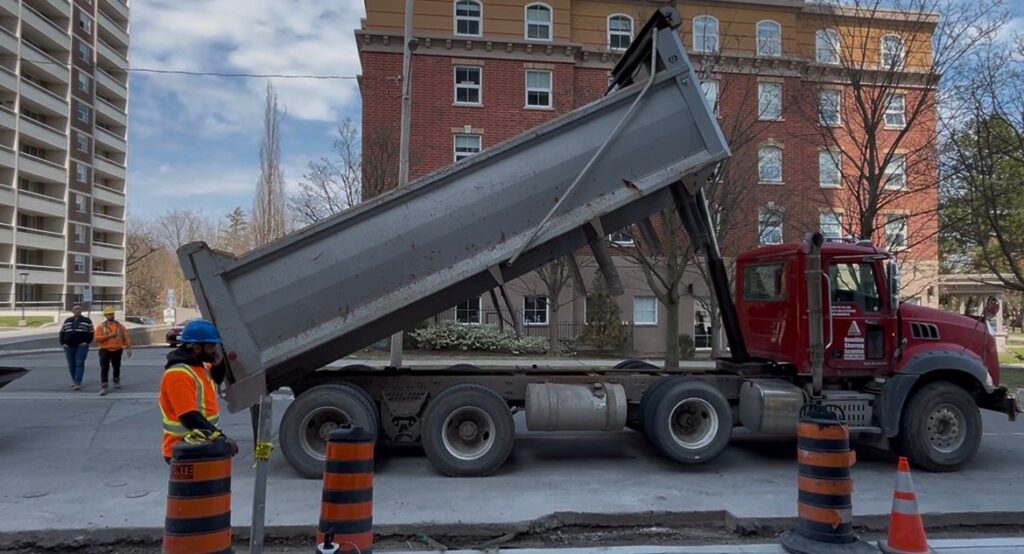
A good contractor is important for a custom foundation in Toronto. Toronto’s custom home market keeps producing new foundations. Forest Hill, Lawrence Park, Leaside, Rosedale, the Annex, the Beaches, Roncesvalles, Riverdale. Older homes come down, larger custom builds go up, and every single one of them starts with a foundation. The contractor pouring it determines whether the house sits properly for the next century or develops the kind of problems that take expensive repairs to fix later.
Delta Group pours concrete foundations across Toronto regularly. Custom home builds, infill rebuilds, walkout basements, additions, and commercial foundation work. Here’s what proper foundation work in Toronto actually involves, what makes this market different from other GTA cities, and how to pick a contractor who knows what they’re doing here specifically.
Pouring a foundation is a coordinated sequence, not a single job. A proper foundation contractor handles everything from initial excavation through waterproofing and drainage, coordinating with the structural engineer, the surveyor, the excavation crew, and the framing team that comes next.
Site prep starts things off. Soil conditions get assessed, grade levels get set, and footing locations get marked precisely to the engineered drawings. Toronto soil varies significantly across the city. Sandy soils along the lakeshore behave differently than clay-heavy zones inland, and some sites hit the underlying till layer that requires specialized excavation.
Excavation follows. The dig has to reach the engineered depth, stay wide enough for backfill access, and hold stable through the work. Deeper basements, high water tables, or tight infill lot conditions can require shoring or dewatering to keep things safe.
Footings get poured next. Concrete footings spread the load of the structure across a wider base, prevent settling, and distribute weight into stable soil. They need to be level, properly reinforced with rebar, sized per the engineer’s specs, and inspected before walls go up.
Foundation walls come after the footings cure. Wall forms get set up, rebar cages get placed, and concrete gets poured with proper vibration to eliminate voids. Pour conditions matter enormously in Toronto. Winter freeze-thaw can wreck a poorly timed pour. Summer heat causes cracking if the mix and cure aren’t managed right.
The most common scope in Toronto’s active custom home market. Neighbourhoods like Forest Hill, Lawrence Park, Leaside, Rosedale, and Willowdale keep producing significant new build activity. Full basement foundations involve excavation, footings, full-depth poured concrete walls (typically 9 or 10 feet on higher-end Toronto custom builds), waterproofing, drainage tile, and backfill.
Toronto custom builds increasingly go deeper than standard. Nine-foot basements are common. Ten-foot basements show up on higher-end builds where the space is meant to feel like a proper floor rather than a converted cellar. Deeper walls need more concrete, more rebar, and more careful pour management, all of which affect the quote.
Habitable basement space is the expectation on custom builds now. That means the waterproofing and drainage details matter significantly. Contractors who cut corners here create problems that show up years later as wet basements and damaged finishes.
Toronto properties with significant grade change support walkout basement designs. Ravine lots along the Don Valley, properties in the Bridle Path area, and various infill sites with elevation change all work for walkouts. These foundations involve more complex grading, integrated retaining walls, and different waterproofing strategies for the partially exposed walls. Higher cost than a standard basement but transforms what the space can be used for.
Toronto’s teardown-and-rebuild market is enormous. New foundations going into established neighbourhoods need tight-lot construction with limited equipment access, careful coordination with adjacent properties, and almost always shoring to protect neighbouring structures during excavation. Foundation contractors working in infill conditions need to plan around constraints that don’t exist on greenfield sites.
Home additions in Toronto regularly require new footings and foundation walls that tie into existing structures. This work needs precision because the new concrete has to bond properly with the old while carrying its own load independently. Get it wrong, and you create differential settling that cracks the addition away from the original house.
Toronto’s laneway housing and garden suite programs have added a whole new foundation scope. Smaller footprints, tight access down existing driveways or laneways, and different structural requirements than main-home foundations. The work is smaller, but the constraints are often tougher.
Older Toronto homes with shallow basements get underpinned to lower the floor and create usable living space. Underpinning is technical work that requires engineering, careful sequencing, and experienced crews. It’s foundation work, but with the existing house sitting on top of the foundation you’re modifying.
Larger projects including commercial builds, multi-unit residential, and infill commercial across Toronto require commercial-grade foundation work with engineered specifications that often exceed standard residential code minimums.
Foundation pricing depends on more variables than most homeowners expect. Here’s what actually moves the number.
Foundation size and depth. A 3,000 sq ft full basement foundation needs significantly more concrete, rebar, and labour than a smaller addition footing. Ten-foot walls versus eight-foot walls add real concrete volume and forming time.
Soil and site conditions. Stable clay behaves predictably. Sandy or water-bearing soils near the lake require different approaches. Some Toronto sites hit rocky till that takes longer to excavate. Geotechnical reports drive the specifics.
Lot access and infill conditions. Tight infill lots in established Toronto neighbourhoods with limited equipment access add cost. Concrete pump trucks may be required where direct truck access isn’t possible. On some tight downtown Toronto lots, everything gets pumped in because trucks can’t reach the pour location. That’s expensive.
Reinforcement specifications. Engineered drawings dictate rebar spacing, wall thickness, and concrete strength. Heavier reinforcement on larger custom builds increases material cost but produces a foundation built to the engineering, not the bare code minimum.
Waterproofing scope. Basic damp-proofing meets code minimums. Full waterproofing membrane systems with drainage boards, dimpled membranes, and proper drainage tile cost more upfront but protect the basement long-term. For habitable basement space in Toronto’s high-water-table areas, full waterproofing is the right call.
Weather and season. Toronto winters aren’t gentle on concrete work. Cold-weather pours need heated enclosures, insulating blankets, and admixtures that adjust the cure profile. Summer pours need to manage heat and prevent cracking. Both cost more than pours in ideal spring and fall conditions.
Permit and inspection costs. The City of Toronto requires building permits with inspections at footing, wall pour, and backfill stages. Toronto permit fees run higher than in surrounding municipalities.
Additional Toronto complications. Tree protection, heritage requirements, right-of-way impacts, and party wall conditions with attached neighbouring properties can all add cost.
Tree protection. Toronto has aggressive tree protection bylaws. Be aware of this when looking for custom foundation in Toronto. Mature trees near your foundation work require protection during construction, and their protected root zones can constrain how the foundation gets excavated and formed. Damaging protected trees during foundation work triggers Urban Forestry enforcement and can shut down a project.
Heritage properties. Foundation work on heritage-designated properties or in Heritage Conservation Districts requires Heritage Preservation Services approval in addition to standard building permits. Adds weeks to the permit process.
Party wall conditions. Attached and semi-detached homes have shared party walls that affect how new foundations get built when one side is being replaced or added to. Coordination with neighbouring property owners is often required.
Tight infill excavation. Toronto’s narrow lots mean most custom home foundations need shoring to protect neighbouring properties. A foundation contractor who can also handle the shoring in-house eliminates a coordination problem.
You can review current Building Code requirements through the Ontario Ministry of Municipal Affairs and Housing.
Looking for a concrete foundation in Toronto? Click Here
Work With Us — Click Here!
Follow our Instagram- Click Here!