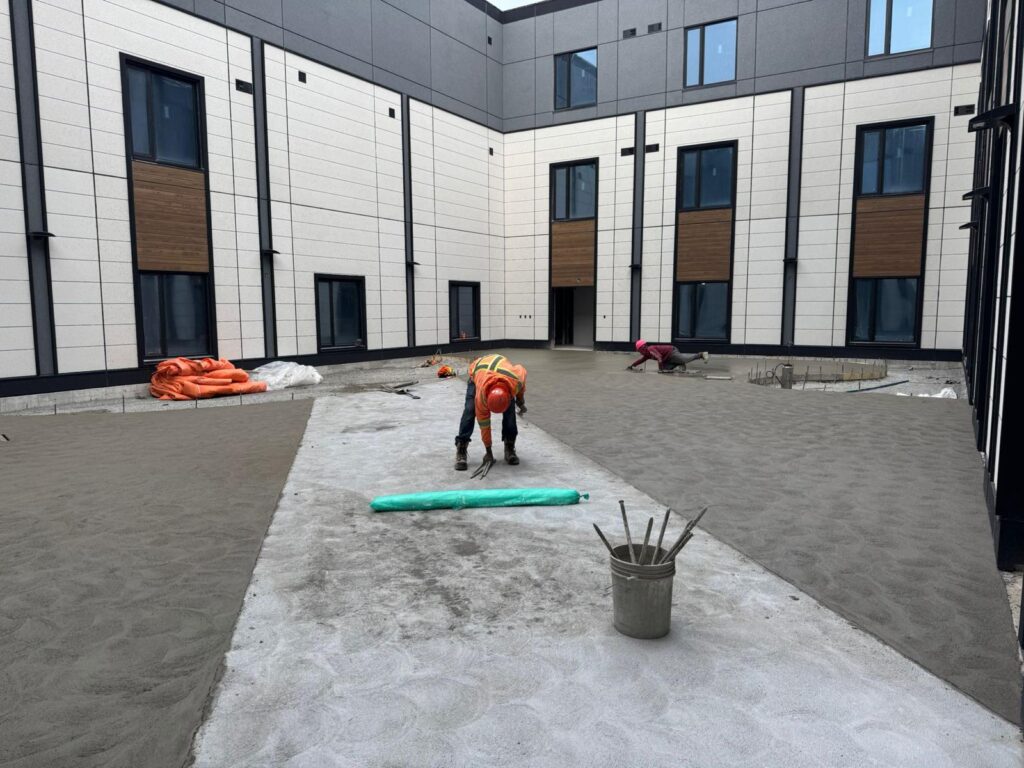
Your foundation is the only part of a custom home you can’t redo later. Whatever happens above it builds on whatever you poured at the start, and if the footings settle, the walls crack, or the waterproofing fails, you’re tearing apart finished floors to fix it. When you’re hiring a contractor for a custom home foundation in Waterloo, you’re picking the team that determines whether the house behaves properly for the next century.
Delta Group pours custom home foundations across Waterloo, Kitchener, and the surrounding region. Full basement foundations, footings, structural slabs, and the related excavation and shoring work that comes with serious residential construction. Here’s what proper foundation work actually involves, what to look for in a Waterloo foundation contractor, and why getting this right matters more than almost any other decision in your build.
Pouring a foundation is the visible part of a much larger sequence. A proper custom home foundation contractor handles everything from initial excavation through final waterproofing, coordinated with the structural engineer, the surveyor, the excavation crew, and the framing team that comes next.
Site preparation starts the process. Soil conditions get assessed, grade levels set, and footing locations marked precisely against the engineered drawings. Waterloo’s soil varies significantly across the region. Sandy areas along the Grand River behave differently than clay-heavy zones in north Waterloo or the moraine soils outside the urban core. A contractor familiar with local conditions plans for them rather than discovering them mid-pour.
Excavation follows. The dig has to be deep enough for the engineered footings, wide enough for proper backfill access, and stable enough to work in. Deeper excavations or sites with high water tables may need shoring or dewatering to keep the work area safe and dry.
Footings get poured next. Concrete footings spread the load of the structure across a wider base, preventing settling and distributing weight into stable soil. They have to be level, properly reinforced with rebar, sized per engineered specifications, and inspected before walls go up.
Foundation walls come after the footings cure. Wall forms get set up, rebar cages get placed inside, and concrete gets poured with proper vibration to eliminate voids. The pour conditions matter enormously. Waterloo winters bring real freeze-thaw issues that can wreck a poorly timed pour, and summer heat cycles can cause cracking if the mix and curing process aren’t managed properly.
Finally there’s waterproofing, drainage tile, backfill, and the transition into framing. A good contractor coordinates with the next trade so the schedule doesn’t break at the handoff.
The most common scope. Waterloo’s custom home market continues producing significant new construction in neighbourhoods like Westmount, Beechwood, Lakeshore, and Colonial Acres, plus infill builds throughout the broader KW region. Full basement foundations involve excavation, footings, full-depth poured concrete walls (typically 8 or 9 feet of basement height), waterproofing, drainage tile, and backfill.
Most custom builds in Waterloo require basement foundations rated for habitable space below grade, which means the waterproofing and drainage details matter significantly. Builders cutting corners here create problems that surface years later as wet basements and finished-space damage.
Lots with significant grade change support walkout basement designs, which are popular in custom homes across the Waterloo region. Walkout foundations involve more complex grading, integrated retaining walls, and different waterproofing strategies for the partially exposed walls. Higher cost than a standard basement but transforms what the basement space can be.
Home additions in established Waterloo neighbourhoods regularly require new footings and foundation walls that tie into existing structures. This work needs precision because the new concrete has to bond properly with the old while carrying its own load independently. Get it wrong, and you create differential settling that cracks the addition away from the original house.
For custom home foundations in Waterloo, detached garages, workshops, and accessory buildings need proper foundation work to perform over time. Slab-on-grade construction with proper subgrade prep, frost protection, and reinforcement avoids the cracking and movement that plagues garages built on inadequate bases.
Larger projects, including infill commercial builds, multi-unit residential, and mid-size commercial work in KW require commercial-grade foundation work with engineered specifications that often exceed standard residential code minimums.
Foundation pricing depends on more variables than most homeowners expect. Here’s what affects your quote.
Foundation size and depth. A 2,500 sq ft full basement foundation needs significantly more concrete, rebar, and labour than a smaller addition footing. Deeper basements with 9-foot or 10-foot walls add concrete volume and forming time.
Soil conditions and site conditions. Stable clay or till behaves predictably. Sandy or water-bearing soils require different approaches, more careful backfill compaction, and sometimes dewatering during the pour. A geotechnical report tells the contractor what they’re working with.
Lot access and site logistics. Tight infill lots in established Waterloo neighbourhoods, sites with limited equipment access, or properties requiring concrete pump trucks add cost. Sites with easy truck and equipment access run more efficiently.
Reinforcement specifications. Engineered drawings dictate rebar spacing, wall thickness, and concrete strength. Heavier reinforcement on larger custom builds or seismic-rated specifications increases material cost but produces a foundation built to the engineering, not the minimum code.
Waterproofing scope. Basic damp-proofing meets code minimums. Full waterproofing membrane systems with drainage boards and proper drainage tile cost more upfront but protect the basement long-term. For habitable basement space, the full waterproofing system is the right call.
Weather and season. Waterloo winters are not gentle on concrete work. Cold-weather pours need heated enclosures, insulating blankets, and admixtures that adjust the cure profile. Summer pours need to manage heat and avoid cracking. Both add cost compared to ideal spring and fall conditions.
Permit and inspection costs. The City of Waterloo, City of Kitchener, and surrounding municipalities all have building permit requirements with inspections at footing, wall pour, and backfill stages.
Every foundation poured in Waterloo must comply with the Ontario Building Code. Footing depth below the frost line (typically 1.2 metres in this region), wall thickness, rebar placement, waterproofing, drainage tile, and backfill all have code-prescribed requirements that inspectors check before you can proceed to framing.
A proper concrete foundation contractor in Waterloo builds according to engineered drawings and code without cutting corners. If a quote comes in noticeably cheaper than others, check whether the contractor is actually building to specifications or planning to “value engineer” critical details that don’t show up until problems develop later. You can review the current Building Code through the Ontario Ministry of Municipal Affairs and Housing.
Waterloo also has specific permit processes through the City’s Building Standards Division, which requires stamped engineered drawings, site plans, and inspections at multiple stages. Contractors who work in Waterloo regularly know the local inspectors and the typical timeline for approvals.
A lot of “concrete contractors” in Waterloo primarily do driveways, patios, sidewalks, and decorative stamped concrete. That’s different work than structural foundations. Foundation construction involves load calculations, structural reinforcement, waterproofing systems, and coordination with structural engineers. Ask for photos of completed foundation work and references from custom home builders, not just homeowners who had patios poured.
A legitimate foundation contractor carries general liability insurance and full WSIB coverage. Ask for certificates before signing anything. Hesitation here is a warning sign.
Your foundation contractor should be comfortable working from stamped engineered drawings without trying to substitute their own opinions for the engineer’s specifications. Contractors who argue with engineers or push back on specs are creating problems that won’t show up until after the holdback gets released.
Foundation work sits in the middle of a construction sequence. Surveyors, excavators, structural engineers, framers, and waterproofers all interact with the foundation phase. A foundation contractor who can’t communicate clearly with these trades creates delays that cascade through the entire build.
A proper foundation quote breaks out excavation, footings, walls, reinforcement, concrete supply, waterproofing, drainage tile, and backfill as separate line items. Lump-sum quotes hide too much, and “extras” pile up mid-project.
Working in Waterloo is different from working in Toronto or the GTA. Different soil, different inspectors, different permit office workflow. Contractors with active recent Waterloo projects move through the local process faster than companies learning it on your build.
Delta Group is based in Oakville and operates across southwestern Ontario, including Waterloo, Kitchener, and the surrounding region. We pour custom home foundations for builders, designers, and homeowners building serious residential and commercial projects.
Our concrete foundation services in Waterloo cover the full scope: site assessment, excavation coordination, footings, full-depth basement foundations, walkout foundations, foundation walls, underpinning where required, slab-on-grade for garages and outbuildings, waterproofing, and drainage tile. We build to engineered drawings, work to the Ontario Building Code, and coordinate cleanly with your structural engineer, excavator, and framing team.
Beyond foundations, we also handle excavation, shoring, demolition, and site servicing in-house. For custom builds that need multiple scopes (clearing the lot, excavating, shoring tight infill conditions, and pouring the foundation), having one company manage the full sequence eliminates the handoff problems that come up when three or four contractors are working around each other.
We give you a clear quote with an itemized scope and no surprises tacked on later. The number you sign for is the number you pay unless something genuinely changes about the project.
Planning a custom build, addition, or major foundation project in Waterloo, Kitchener, or the surrounding region? Call us at 905-849-9900 or reach out through our website. We’ll review your drawings, walk the site, and put together a detailed proposal that reflects the actual scope of the work.
Delta Group serves Waterloo, Kitchener, Cambridge, Guelph, Brantford, Hamilton, Burlington, Oakville, and the surrounding region.
Check out our concrete page, Click Here!
Work With Us — Click Here!
Follow our Instagram, Click Here!