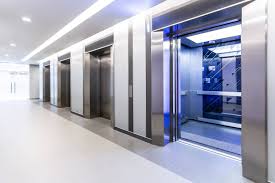
A residential elevator changes how you live in your home. Multi-storey custom builds, aging-in-place planning, accessibility needs, or simply not wanting to carry groceries up three flights anymore. Whatever drives the decision, home elevator installation in Toronto needs to be done right the first time. This isn’t a fixture you swap out next year if you don’t like it.
Delta Group’s Ultra Elevators division handles home elevator installation in Toronto for new custom builds, infill projects, and existing home retrofits across the GTA. Here’s what proper installation actually involves, what the process looks like, and why integration with the rest of the build matters more than people realize when they’re choosing a contractor.
Installing a residential elevator is more than dropping in a cab and pressing buttons. The work involves structural planning, electrical and mechanical coordination, building code compliance, permit applications, and often significant construction work to create the hoistway itself.
The process typically starts with a site assessment. The installer evaluates the available space, structural conditions, the home’s existing layout, and what kind of elevator system fits the application. New builds offer the most flexibility because the hoistway gets designed into the structure from the start. Retrofits in existing Toronto homes are more complex because the hoistway has to be cut into an existing structure without compromising load-bearing elements.
Next comes the engineering and design phase. The elevator model gets selected based on capacity, travel distance, finishes, and the homeowner’s preferences. Engineered drawings get prepared, electrical and structural requirements get specified, and permit applications get submitted to the City of Toronto.
The construction phase varies dramatically depending on whether it’s a new build or a retrofit. New builds typically involve framing the hoistway as part of the standard construction sequence. Retrofits often require structural modifications, cutting through floors, installing new headers, and significant interior finishing work to integrate the new shaft into the existing home.
Finally there’s the actual elevator installation, commissioning, inspection by the Technical Standards and Safety Authority, and turnover to the homeowner.
Different homes and budgets fit different elevator types. Here’s what you’ll see most often.
The most common type for Toronto custom homes. Hydraulic elevators use a piston driven by hydraulic fluid to raise and lower the cab. Smooth ride, quiet operation, and proven reliability. The downside is they require a small machine room or hidden hydraulic unit, which takes additional space.
MRL elevators put the motor and control system inside the hoistway itself, eliminating the need for a separate machine room. Great for Toronto homes where every square foot matters. Slightly more expensive than basic hydraulic systems but worth it on space-constrained projects.
Air-driven elevators that don’t need a hoistway in the traditional sense. The cylindrical tube serves as both the structure and the operating mechanism. Common in retrofits where cutting a traditional shaft would be too disruptive. Limited in capacity and travel distance compared to other systems.
Compact lifts that travel between two floors without requiring a full enclosed hoistway. Often used in retrofits where space is tight. Functional but generally not the choice for high-end custom builds where aesthetics and a true elevator experience matter.
For luxury custom homes in areas like Forest Hill, Bridle Path, and Rosedale, glass cab elevators with custom finishes have become a signature feature. These integrate into the home’s architecture as a design element rather than a hidden utility.
Several scenarios drive demand for residential elevators in Toronto.
Three and four-storey custom homes in established Toronto neighbourhoods almost always benefit from an elevator. With the average new custom build in Forest Hill or Lawrence Park easily exceeding 6,000 sq ft across multiple floors, an elevator stops being a luxury and becomes a practical feature. Resale value also improves significantly with an elevator in markets where buyers expect them at higher price points.
Toronto homeowners who’ve lived in their multi-storey homes for decades often want to stay rather than downsize. A residential elevator turns a three-storey home into a fully accessible space, which extends how long someone can comfortably live in their property.
Wheelchair access, mobility limitations, or recovery from injuries can make stairs impractical. A properly sized residential elevator restores full access to every floor of the home.
Toronto’s growing infill market includes a lot of three and four-storey townhomes where elevators are increasingly expected. Buyers at the higher end of the townhome market often see an elevator as a deciding factor between similar properties.
Residential elevator pricing varies widely based on system type, finishes, travel distance, and the complexity of the installation. Here’s what affects the budget.
System type and capacity. Basic hydraulic systems start lower than custom MRL or glass cab systems. A standard two-stop residential elevator typically starts around $40,000 to $50,000 installed for a basic system. Premium custom builds with luxury finishes can run well above $100,000 once everything is included.
Number of stops. A two-stop elevator (basement to main, or main to second floor) costs less than a three or four-stop system serving every floor.
Cab finishes and customization. Standard finishes cost less. Custom wood paneling, glass cabs, designer lighting, and luxury hardware add high cost but transform the elevator into a design feature.
Hoistway construction. New builds with the hoistway framed during initial construction cost less in total than retrofits requiring structural cutting and reframing.
Site conditions and access. Tight Toronto lots, narrow stairwells, and limited equipment access all add complexity to the installation.
Permits and inspections. The City of Toronto building permits, electrical permits, and TSSA inspections all factor in. A reputable installer handles these as part of the project.
Retrofitting versus new construction. Retrofits typically cost 30% to 60% more than the same elevator installed in a new build because of the structural and finishing work required to create the hoistway.
Residential elevators in Toronto require permits and approvals from multiple sources. The City of Toronto building permit covers the structural and construction aspects. Electrical Safety Authority inspection covers the electrical components. The Technical Standards and Safety Authority (TSSA) is the provincial body that regulates elevator devices in Ontario and conducts the final inspection and licensing before the elevator can be used.
You can review TSSA’s elevator and lifting devices requirements through their official elevating devices safety page.
Toronto also has specific zoning considerations for residential elevators, particularly in heritage districts and conservation areas where structural modifications may need additional approvals. A contractor experienced with Toronto residential work knows how to coordinate these layered approvals.
Anyone installing residential elevators in Ontario needs proper TSSA licensing. Ask for the contractor’s licensing details and verify them. Unlicensed installation is a serious legal and safety problem.
The elevator itself is one part of the project. Cutting hoistways into existing homes, framing new builds around elevator shafts, and finishing the work cleanly requires actual construction experience, not just elevator expertise. Contractors who only do elevators sometimes leave a messy interface for other trades to clean up.
Ask for references from custom home builders, designers, and architects who’ve worked with the company. Luxury custom home work is its own world. Contractors who specialize in basic accessibility installations may not have the same approach to high-end design integration.
A company tied to one elevator manufacturer can only sell you that manufacturer’s products. A contractor offering multiple systems can match the right elevator to your specific application and budget.
A proper Toronto elevator installer handles the City permits, ESA electrical work, and TSSA inspections from start to finish. You shouldn’t be filing permits yourself.
Residential elevators need annual maintenance. A contractor who installs but doesn’t service their installations creates a problem in two to three years when you need warranty work or scheduled maintenance.
A proper home elevator quote breaks out the elevator equipment, hoistway construction, electrical work, finishes, permits, inspections, and any structural modifications as separate line items. Lump-sum quotes hide cost shifts mid-project.
Ultra Elevators is Delta Group’s residential elevator division, which gives us a unique advantage in Toronto’s luxury custom build market. We’re not just an elevator installer. We’re part of a full construction company that handles demolition, excavation, shoring, concrete foundation, and site servicing for the same custom builds where the elevator goes in.
That integration matters. On new custom builds in Forest Hill, Bridle Path, Rosedale, Lawrence Park, and other Toronto luxury neighbourhoods, having one company coordinate the foundation, the structural framing of the hoistway, and the elevator installation eliminates the handoff problems that come up when three or four contractors are working around each other. The hoistway gets built right the first time because the people pouring the foundation know exactly what the elevator needs.
For retrofits in existing Toronto homes, our construction background means we handle the structural modifications, cutting, framing, and finishing work as part of the installation rather than subcontracting to a general renovator who may or may not understand elevator requirements.
Our home elevator installation services in Toronto cover system selection, engineered design, permit coordination, hoistway construction, full installation, commissioning, TSSA inspection coordination, and ongoing service and maintenance.
We also offer the full range of residential elevator types, from standard hydraulic systems through custom MRL elevators and luxury glass cab installations for high-end custom builds.
Planning a custom build with an elevator, an aging-in-place retrofit, or an accessibility installation in Toronto? Call us at 905-849-9900 or reach out through our website. We’ll review your plans, walk the site, and put together a detailed proposal that reflects the actual scope of the work.
Delta Group serves Toronto, Oakville, Burlington, Mississauga, Hamilton, Vaughan, Milton, and the surrounding GTA.
Check out Ultra Elevators!
Work With Us — Click Here!
Follow our Instagram, Click Here!