Almost every custom home teardown in Oakville needs shoring. That’s not a sales angle; it’s just what the lots look like. Older homes in Old Oakville, South Oakville, and Bronte sit close to each other on established streets, and when the original bungalow comes down for a bigger custom build going deeper, there’s no room to slope the excavation back, its important to have an experienced shoring contractor. Soil doesn’t hold itself. Move it wrong and you take fences, driveways, and sometimes chunks of the neighbour’s foundation with it.
Delta Group works as a shoring contractor in Oakville on custom home builds, commercial excavations, and underpinning projects across Halton Region. We’re based right here at 220 Burnhamthorpe Rd E, not a Toronto company driving in for the day. Here’s what shoring in Oakville actually involves, what the Town requires, and how to pick someone who won’t wreck your schedule or your neighbour’s property.
Shoring is the engineered system that holds back soil during excavation so nothing collapses. Simple concept, complicated execution. The system has to match the soil, the depth, the adjacent loads, and the site conditions. Get any of those wrong and you’ve got problems.
A proper shoring contractor handles design coordination with structural and geotechnical engineers, picks the right system for the site, installs it in the correct sequence, monitors performance during excavation, and removes or decommissions it at the end of the job. Skip any of those steps and something goes sideways, usually expensively.
Oakville adds its own challenges. Old Oakville has mature trees with protected root zones the Town takes seriously. Properties near the lake face elevated water tables that affect dewatering. Established neighbourhoods have narrow lots where new custom builds sit inches from existing homes. Older infrastructure runs everywhere underground. A contractor unfamiliar with Oakville figures all of this out on your project.
Different sites need different systems. Here’s what actually gets used across Oakville projects.
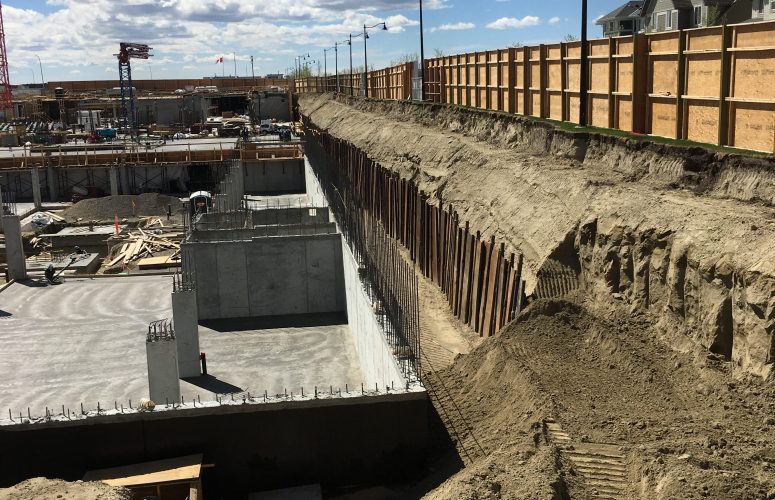
The workhorse of Oakville residential shoring. Vertical steel piles get drilled or driven into the ground at regular spacing. As excavation goes down, horizontal wood lagging slides in between the piles to hold back the soil. Fast to install, cost-effective, works well in most stable soil conditions. It’s what you’ll see on most Oakville custom home basement excavations.
Used when you need a continuous watertight barrier. Common on tight Oakville sites where neighbouring foundations sit right at the property line, or on properties near the lake where groundwater matters. Overlapping reinforced concrete piles form one solid wall. More expensive than soldier pile and lagging but sometimes there’s no alternative.
For deeper excavations or sites where the shoring wall doubles as permanent foundation support. Common on larger commercial projects and custom homes going deeper than standard basement depth.
Steel sheets driven into the ground to form a continuous wall. Effective for water control, and works well on Oakville properties with high water tables near the lake. Fast install but not always the right choice.
Almost any deep shoring wall needs lateral support. Tiebacks and soil anchors go into the ground behind the wall to hold it back. Internal bracing spans horizontally across the excavation. Which approach makes sense depends on the site geometry and what’s around the excavation.
Beyond new excavation shoring, Oakville has serious underpinning demand. Old Oakville, Bronte, and parts of central Oakville have hundreds of older homes with basements that are too shallow to use as real living space. Underpinning lowers the basement floor by extending the foundation deeper, turning unusable space into finished basements, in-law suites, or wine cellars and theatres in the higher-end market.
Underpinning is technical work. Crews dig sections of the existing foundation footing in small segments called pins, typically three to four feet wide. Each pin gets excavated deeper, formed up, reinforced with rebar, and poured with concrete that bonds to the existing foundation above. The sequence matters. Doing too many adjacent pins at once causes settling or collapse.
Oakville underpinning runs premium pricing compared to most Ontario markets. Higher property values, higher labour costs, and higher-end finish expectations all factor in. Expect $500 to $825 per linear foot for standard bench footing underpinning in Oakville, with full basement lowering projects running from $75,000 to over $150,000 depending on home size and depth added. Engineering and permit costs typically add another $5,000 to $12,000 on top.
You need engineered shoring in a few common scenarios.
Any excavation deeper than 1.2 metres in unstable soil. Ontario health and safety rules require either properly sloped sides or engineered shoring for anything that deep. In Oakville custom home work, that means basically every basement excavation.
Tight lot conditions with neighbours nearby. If there’s a house, garage, fence, sidewalk, or utility within a reasonable distance of your dig, you can’t slope back. You need a vertical retaining system. That’s true of most Oakville custom home infill projects.
Custom home basements in established Oakville neighbourhoods. Old Oakville, South Oakville, Bronte, Kerr Village, and older Glen Abbey all have tight lot conditions requiring shoring on nearly every teardown-and-rebuild.
Underpinning existing homes. Lowering an existing basement means removing sections of foundation while the house sits on top of it. That’s shoring work, technical enough that you want someone who’s done a lot of it.
Deeper commercial excavations. Anything going down for parking, mechanical, or larger commercial foundations.
Shoring in Oakville goes through the Town’s Building Services for permit approval. Larger projects or work affecting public right-of-way pull in additional review through the Town’s engineering department and sometimes forestry if mature trees are involved.
Engineered drawings need to be stamped by a Professional Engineer licensed in Ontario. The design has to account for adjacent loads, soil conditions, groundwater, and how the shoring integrates with the rest of the construction sequence. The Town reviews the design as part of the demolition and building permits.
Under the Ontario Building Code, the owner and contractor have to ensure work doesn’t damage or create a hazard to adjacent buildings. Where the stability of a neighbouring building could be endangered by excavation, adequate underpinning, shoring, and bracing are required. You can review the specific Building Code requirements through the Ontario Ministry of Municipal Affairs and Housing.
Public right-of-way work like sidewalk closures, boulevard use, or utility disconnection all need separate permits. Contractors who don’t work in Oakville regularly often don’t budget the time to get through the process. That’s how projects slip by weeks before the excavator shows up.
Shoring is one of the harder scopes to price without seeing the site because everything depends on the specifics. Here’s what affects the number.
Excavation depth. Deeper digs need stronger systems with more bracing or anchors. A 3-metre residential basement is very different from a deeper luxury basement or commercial excavation.
Soil conditions. Oakville soil varies. Stiff clay in some parts, sandier soils closer to the lake, and elevated water tables in low-lying areas. Sites near the lake or creek systems may need dewatering during the work. Geotechnical reports drive the design.
System type. Soldier pile and lagging is usually the most cost-effective. Secant and caisson walls cost significantly more but sometimes there’s no choice.
Adjacent loads. Neighbouring buildings, roads, and utilities close to the dig mean heavier piles, closer spacing, and more bracing. That’s more material and more time.
Site access. Tight Old Oakville and Bronte lots where the drill rig barely fits take longer to install than more open sites.
Monitoring and decommissioning. Most shoring systems need monitoring during excavation to confirm they’re behaving as designed. Removal at the end of the project also adds cost.
Oakville shoring pricing runs at the higher end of the GTA range because of the premium market conditions. Labour costs and material rates in Oakville sit slightly above the Toronto baseline. Not a huge premium, but real. Get an actual site quote rather than going by numbers from a project in another city.
Shoring is engineered work. Your contractor needs to work directly with structural and geotechnical engineers, follow the drawings, and not try to substitute their opinions for the specifications. Contractors who argue with engineers or push back on specs create problems that show up later when something moves.
Working in Oakville is different from working in Toronto or Mississauga. Different permit office, different inspectors, different site constraints, different neighbouring property considerations. Contractors physically based in Oakville know the Town, the inspectors, and the specific neighbourhoods where most of the work happens. Companies driving in from Toronto for the day don’t have the same relationships or knowledge.
Shoring involves real structural risk and safety exposure. Your contractor needs meaningful general liability insurance (usually $5 million minimum on commercial work), full WSIB, and proper OHSA training for excavation and confined space work. Ask for certificates before signing.
Some outfits bid shoring and subcontract the actual work. That creates coordination problems and finger-pointing when something goes wrong. Contractors with their own drill rigs, their own crews, and their own project management control the schedule and take real accountability.
A proper shoring quote breaks out design coordination, engineered drawings, materials, installation, monitoring, and decommissioning as separate items. Lump-sum quotes invite scope creep and disputes about what was included.
Shoring rarely happens in isolation. There’s demolition before, excavation happening around it, and foundation work coming after. Contractors who handle the whole sequence remove a lot of coordination headaches.
If your project involves underpinning existing foundations, look for demonstrated underpinning experience, not just general shoring. Underpinning has its own technical requirements and risks that regular shoring work doesn’t cover.
Delta Group’s office is at 220 Burnhamthorpe Rd E in Oakville. Not a satellite office. Not a “we serve Oakville” claim from somewhere else. Our home base is here, most of our custom home builder relationships are here, and we know the Town’s process from constant active work.
Our shoring services in Oakville cover engineering coordination, soldier pile and lagging, secant pile walls, caisson walls, sheet piling, tieback and anchor installation, internal bracing, monitoring during excavation, and full underpinning work for basement lowering and foundation repair. We work to engineered drawings and coordinate cleanly with the engineer of record, general contractor, and site teams.
The bigger reason to hire us is what we do around the shoring. Demolition, excavation, concrete foundation, and site servicing all in-house. On a tight Oakville custom home infill in Old Oakville, South Oakville, or Bronte, having one contractor handle the teardown, the shoring, the excavation, and the new foundation removes about half the coordination problems that come up when four separate contractors are trying to work around each other. Your schedule holds because one team owns it.
Clear quotes with itemized scope. Number you sign is what you pay unless the scope genuinely changes.
Planning a custom home build, infill project, commercial excavation, or need a shoring contractor in Oakville? Call us at 905-849-9900 or stop by our office at 220 Burnhamthorpe Rd E. We’ll review your drawings, look at the site, and put together a real proposal based on what the project actually needs.
Delta Group serves Oakville, Burlington, Mississauga, Hamilton, Toronto, Vaughan, Milton, and the surrounding GTA.